
4 Winding Brook DriveDover, NH
- Bedrooms
- 3
- Bathrooms
- 3
- Sq ft finished
- 2,008
- Acres
- 1.03
- Year built
- 2011
- Car garage
- 2
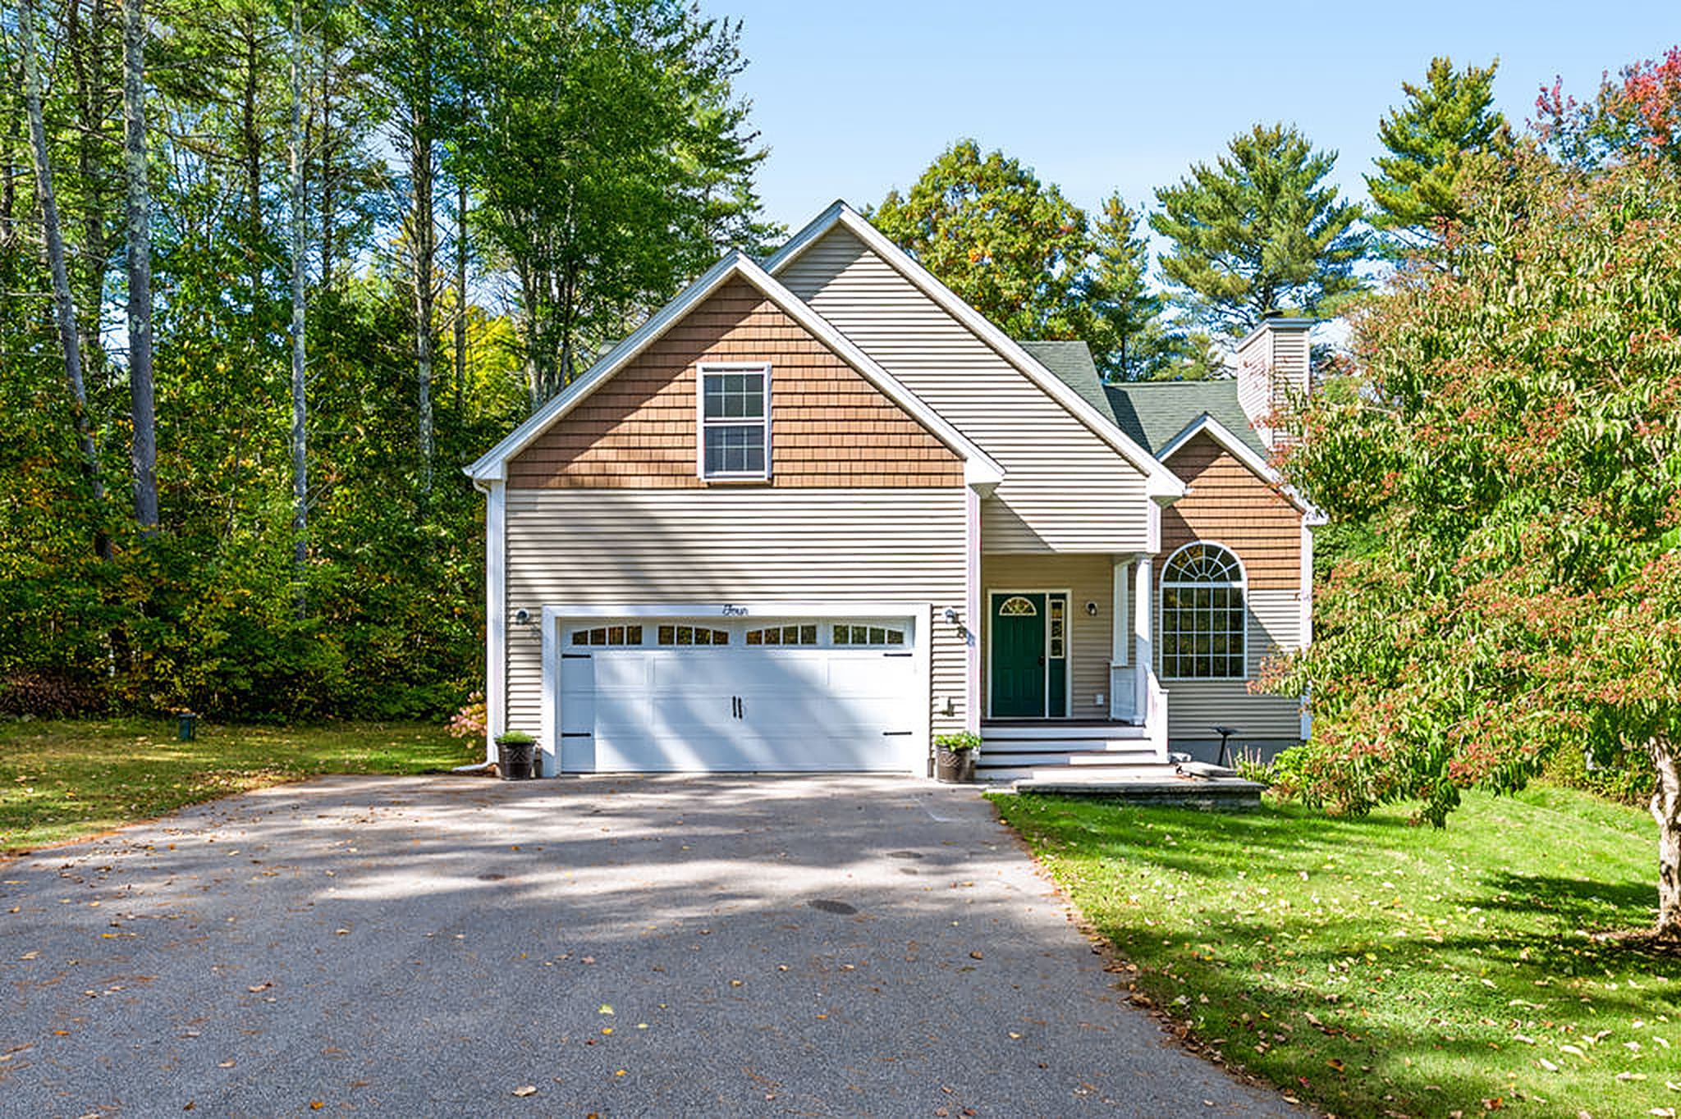
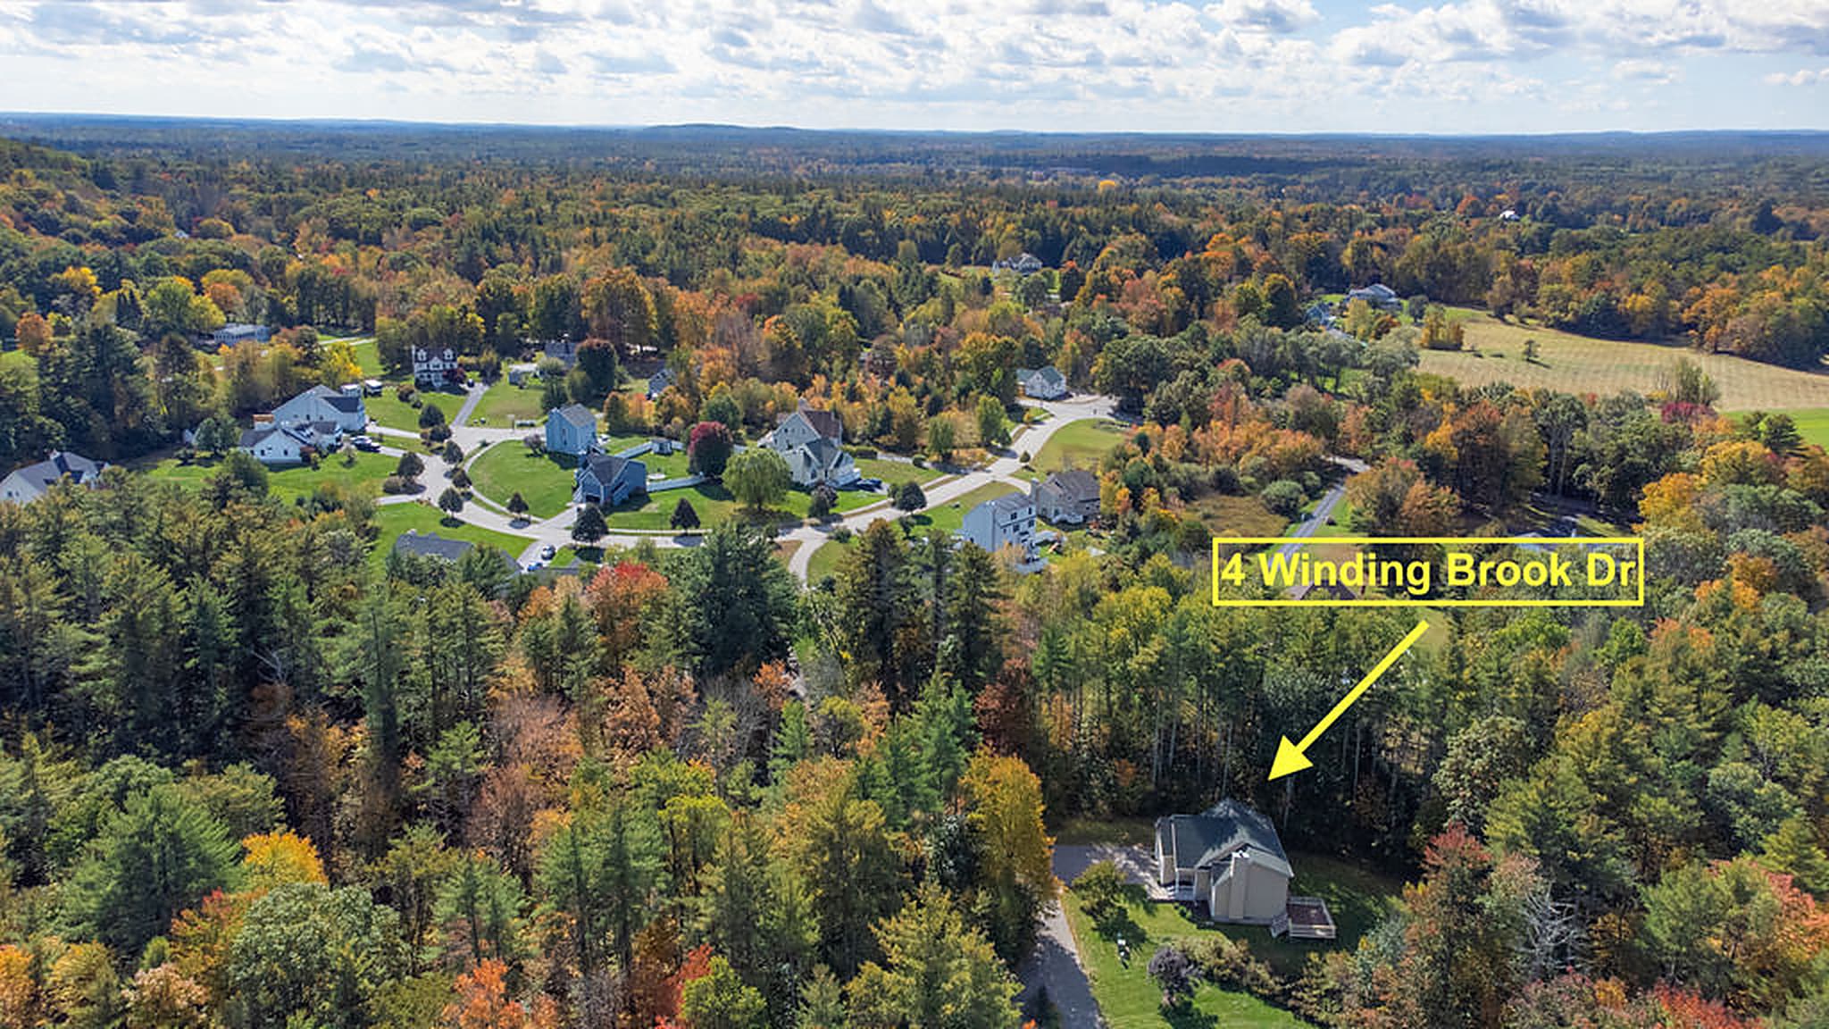
Tucked down a private drive, shared with only two other homes.
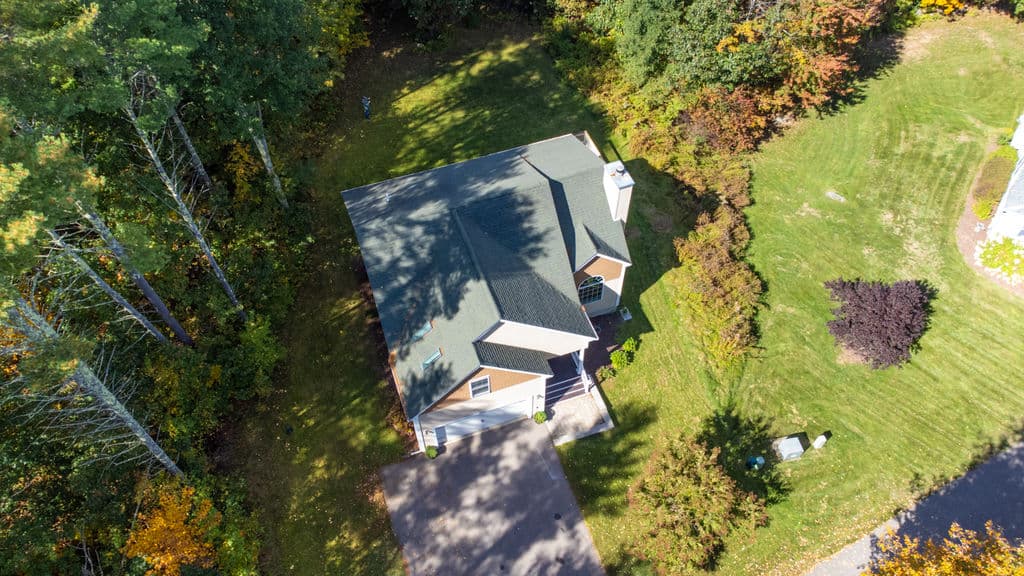
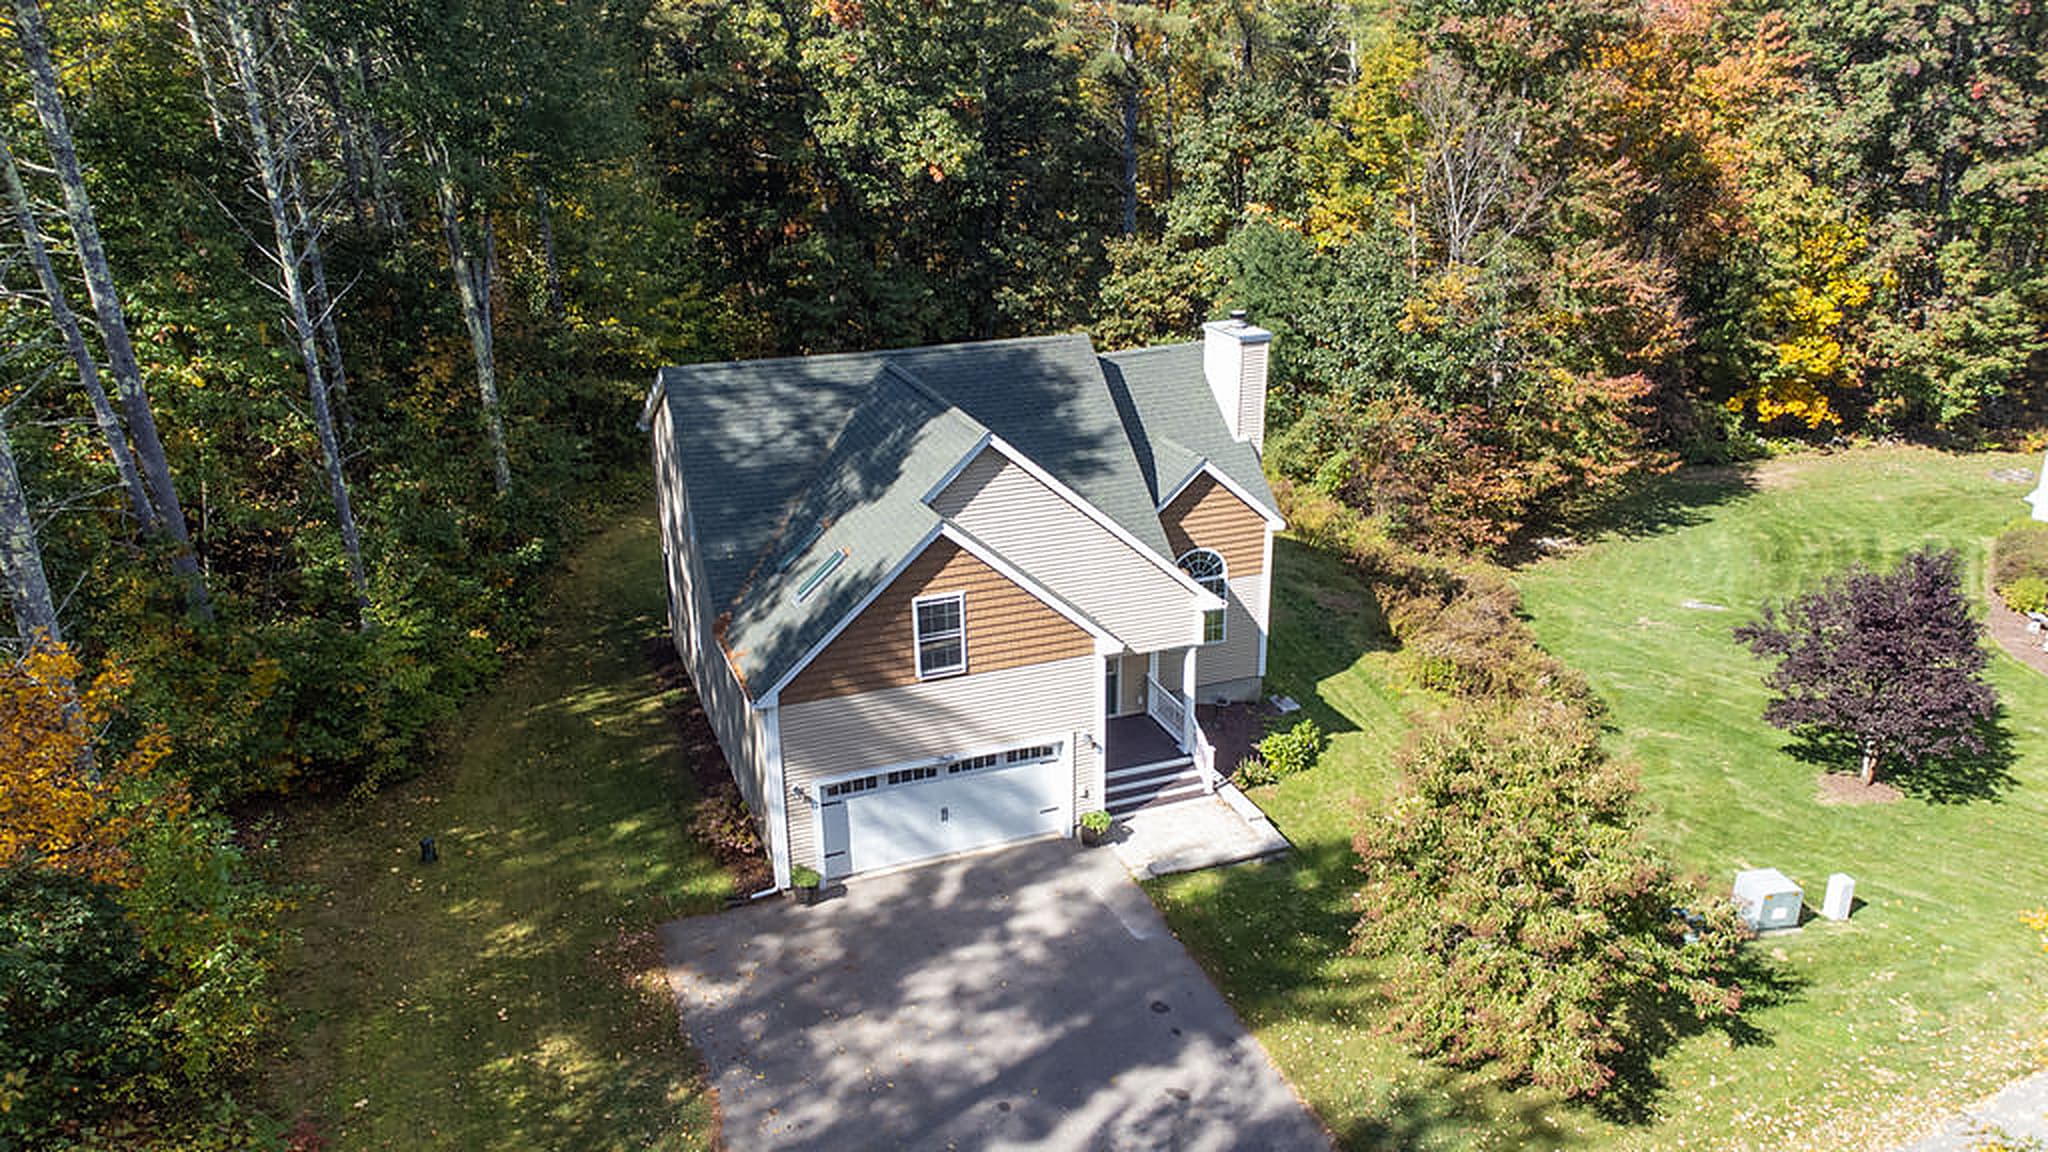
Set in desirable Dover NH, 4 Winding Brook Drive offers a rare combination of privacy, contemporary living, and easy access to everything the Seacoast has to offer. Located in the Gladiola neighborhood, the home is tucked down a private drive serving just three residences, offering an unusual degree of privacy within the neighborhood. Surrounded by mature woods, with more than 70 acres of wooded land beyond the property, the setting feels wonderfully removed, while downtown Dover and the greater Seacoast are just minutes away.
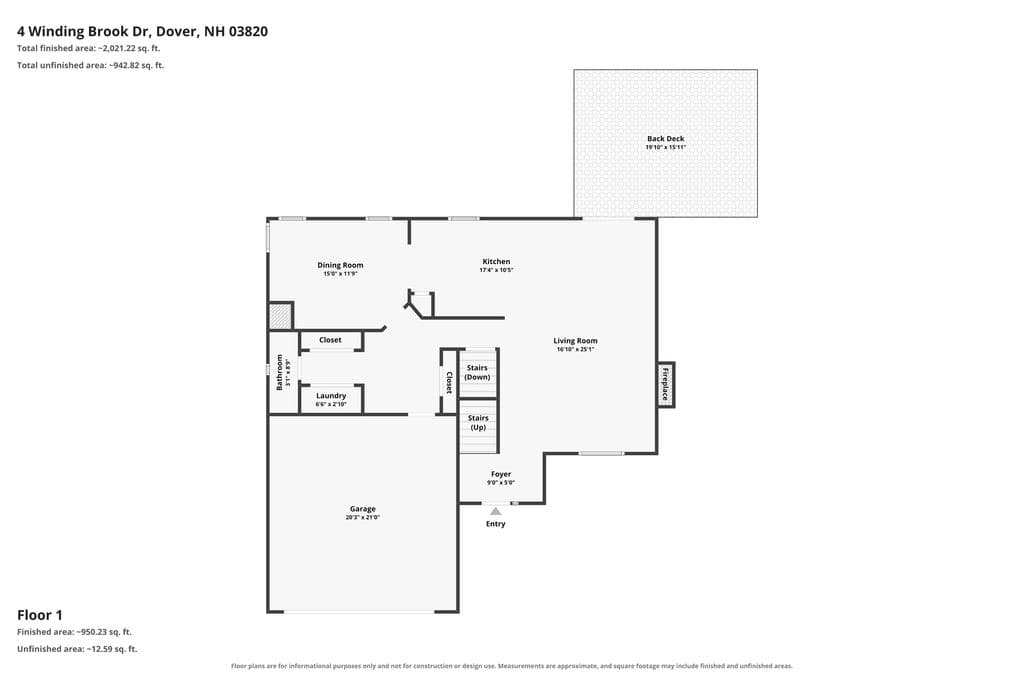
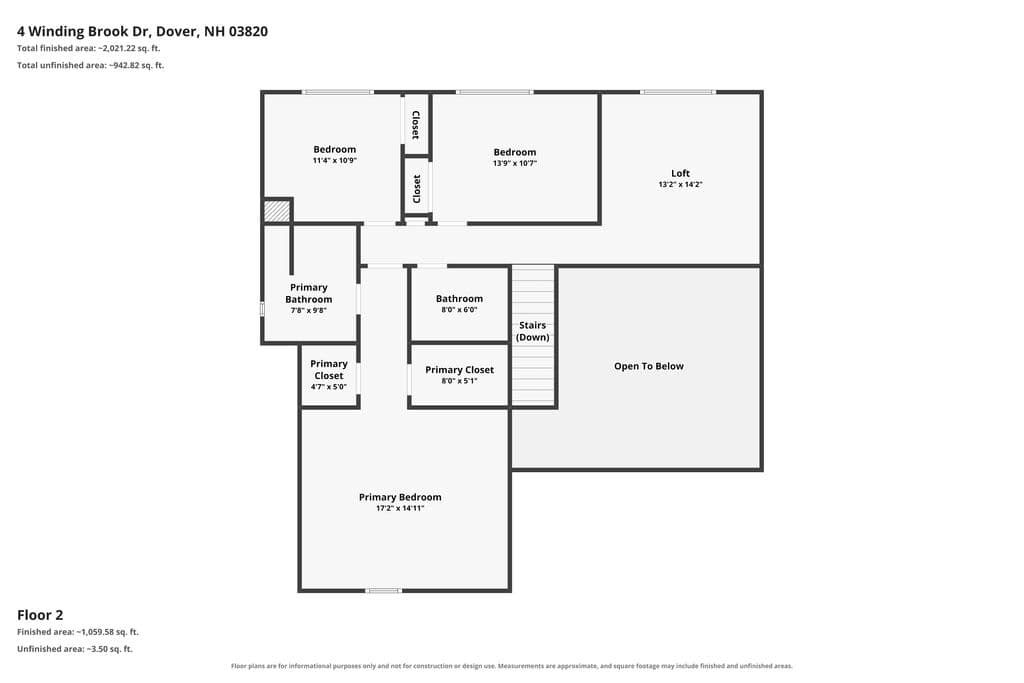
Inside, the bright, open floor plan is defined by a dramatic two-story living room, abundant natural light, hardwood floors, a formal dining room, and a kitchen with stainless steel appliances. The home offers three bedrooms and three baths, including a spacious primary suite with a private ensuite and two walk-in closets. Upstairs, additional bonus space provides flexibility for a home office, playroom, reading nook, or second lounge.
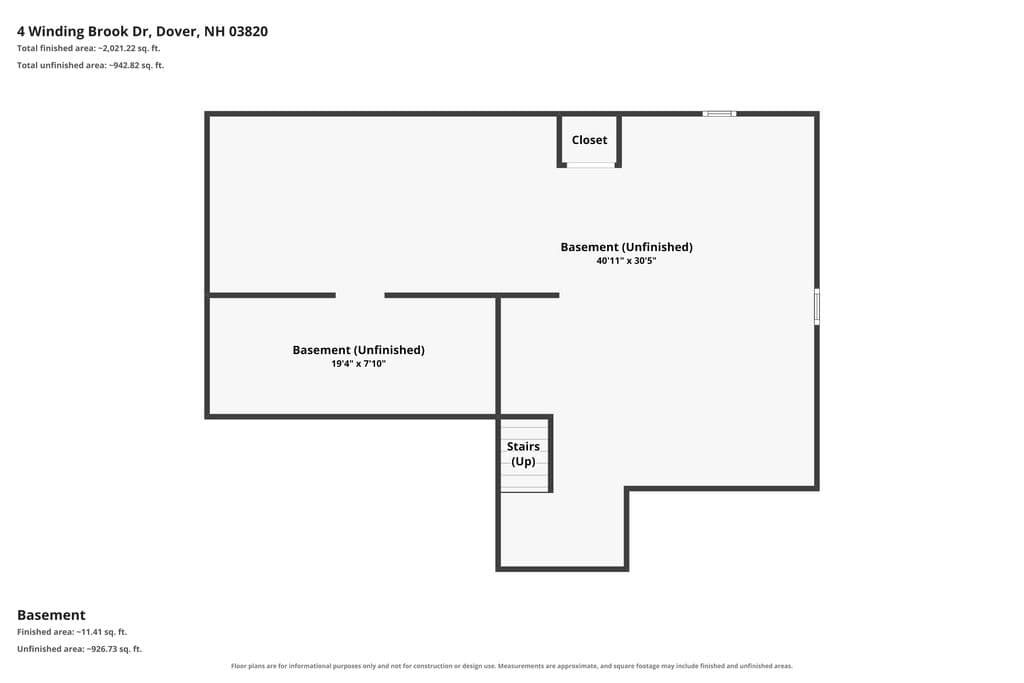
Thoughtful features include geothermal heating, central air conditioning, Breezeline fiber-optic internet, generator hookup, and an attached two-car garage leading directly into a convenient mudroom, with laundry and a powder room nearby. A spacious unfinished basement offers excellent storage and future potential.
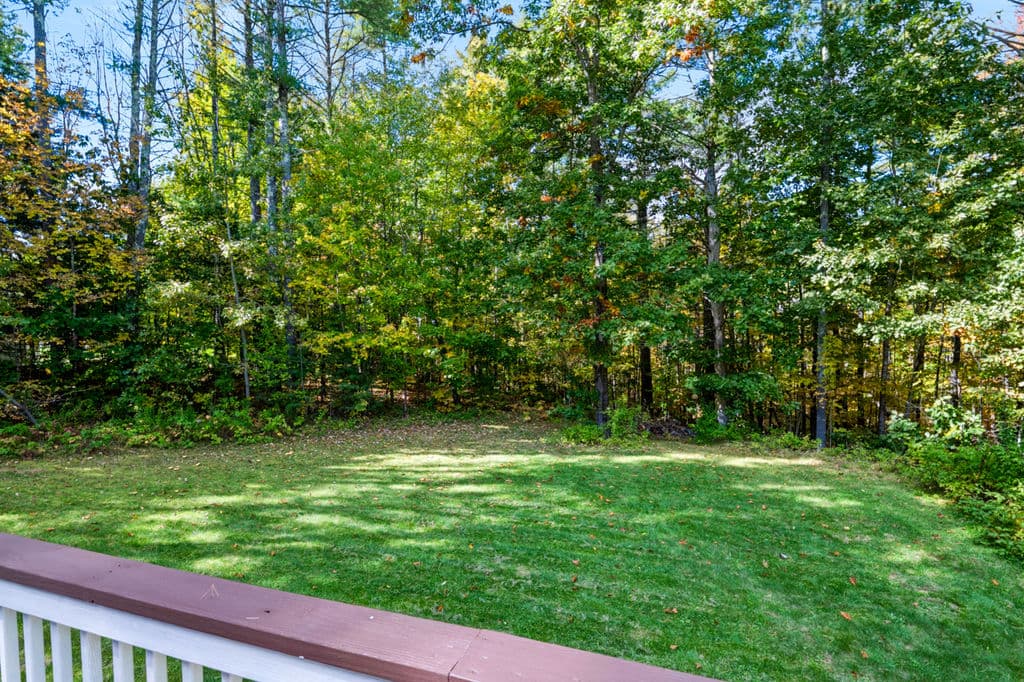
Out back, a large deck overlooks the flat, private yard and surrounding woods. Wildlife sightings are frequent, and blueberries, raspberries, and blackberries grow along the property's edges. It is the kind of setting made for quiet mornings with coffee, summer dinners outside, and easy entertaining.
Freshly painted throughout and professionally cleaned, the home is move-in ready. Private without being remote, 4 Winding Brook Drive brings together what can be so difficult to find in Dover: a peaceful wooded setting, contemporary living, modern comfort and efficiency, and the convenience of downtown Dover and the Seacoast just minutes away.
Inside and out
Walk through it yourself
Upgrades and capital improvements
- 2026Full home interior repainted
- 2026Deck pressure washed, board repairs completed, and stained and painted
- 2026New pressure tank installed by Advance Pump & Filter
- 2026New Wi-Fi enabled thermostat
- 2023New refrigerator with dual ice maker (standard and sphere ice), plus dedicated water line
- 2021New garage door and battery-backup opener
- 2021New electric washer and dryer
- 2019New electric double oven with convection and cooktop
- 2019New microwave
- 2019New gutters with LeafGuard protection
- 2019Electronic entry keypad at the front door
The facts
Inside
- Style
- Cape, Contemporary
- Living room
- 16'10" x 25'1"
- Kitchen
- 17'4" x 10'5"
- Dining room
- 15'0" x 11'9"
- Primary suite
- 17'2" x 14'11"
- Bedrooms
- 13'9" x 10'7", 11'4" x 10'9"
- Bonus room
- 13'2" x 14'2"
- Fireplace
- 1, wood-burning
- Flooring
- Hardwood, tile, carpet
- Laundry
- First floor
Systems
- Heating
- Geothermal
- Cooling
- Central AC
- Water
- Private well
- Sewer
- Septic
- Electric
- Underground, generator hookup
- Internet
- Breezeline fiber
- Basement
- Full, unfinished, 1,032 sq ft
- Roof
- Asphalt shingle
- Appliances
- Refrigerator, double oven, cooktop, dishwasher, microwave, washer, dryer
Lot and taxes
- Lot
- 1.03 acres, level, wooded
- Road
- Private, shared
- Zoning
- R-40
- Taxes, 2025
- $11,979
- Assessed, 2025
- $608,700
- Association
- $125 per year
- Parcel
- A0028-004000
- Deed
- Book 4628, Page 999
Two floors and the basement, 2,008 finished square feet
Do your homework here.
The disclosure, upgrades, deed, record card, tax map, driveway agreement, and association bylaws, ready to download.
- Full PackageEverything below in one PDF, with a cover and contents
- Property disclosurePDF, 6 pages
- Upgrades and capital improvementsPDF, 1 page
- Deed, Book 4628 Page 999PDF, 2 pages
- Dover property record cardPDF, 2 pages
- Tax mapPDF, 1 page
- Shared driveway agreementPDF, 3 pages
- Gladiola Way association bylawsPDF, 19 pages

Hunter Letendre, REALTOR®
Licensed in New Hampshire, Maine, and Massachusetts with Berkshire Hathaway HomeServices Verani Realty. Call or text for a private showing, or bring your agent to the open house.
RealEstateWithHunter.com